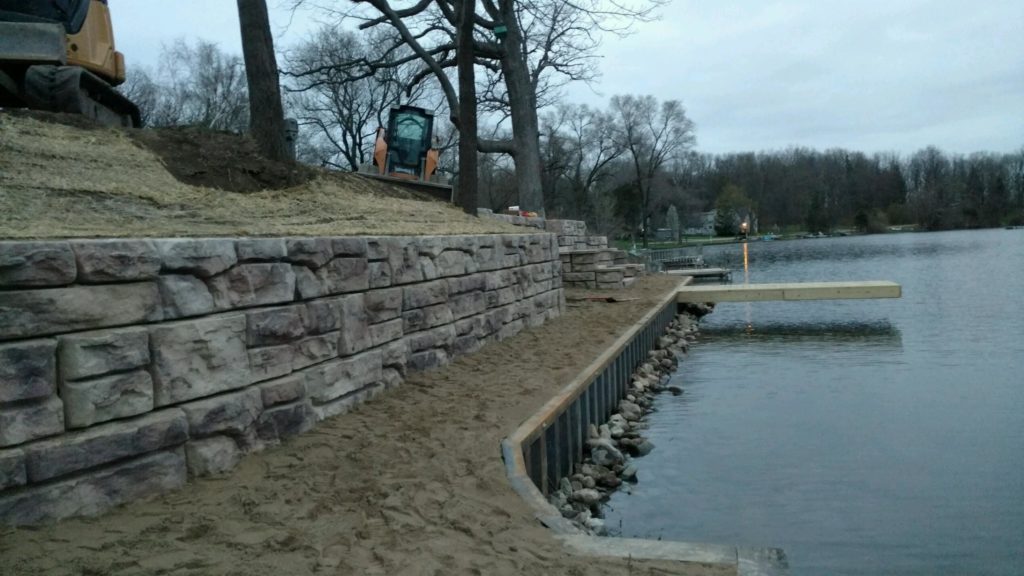
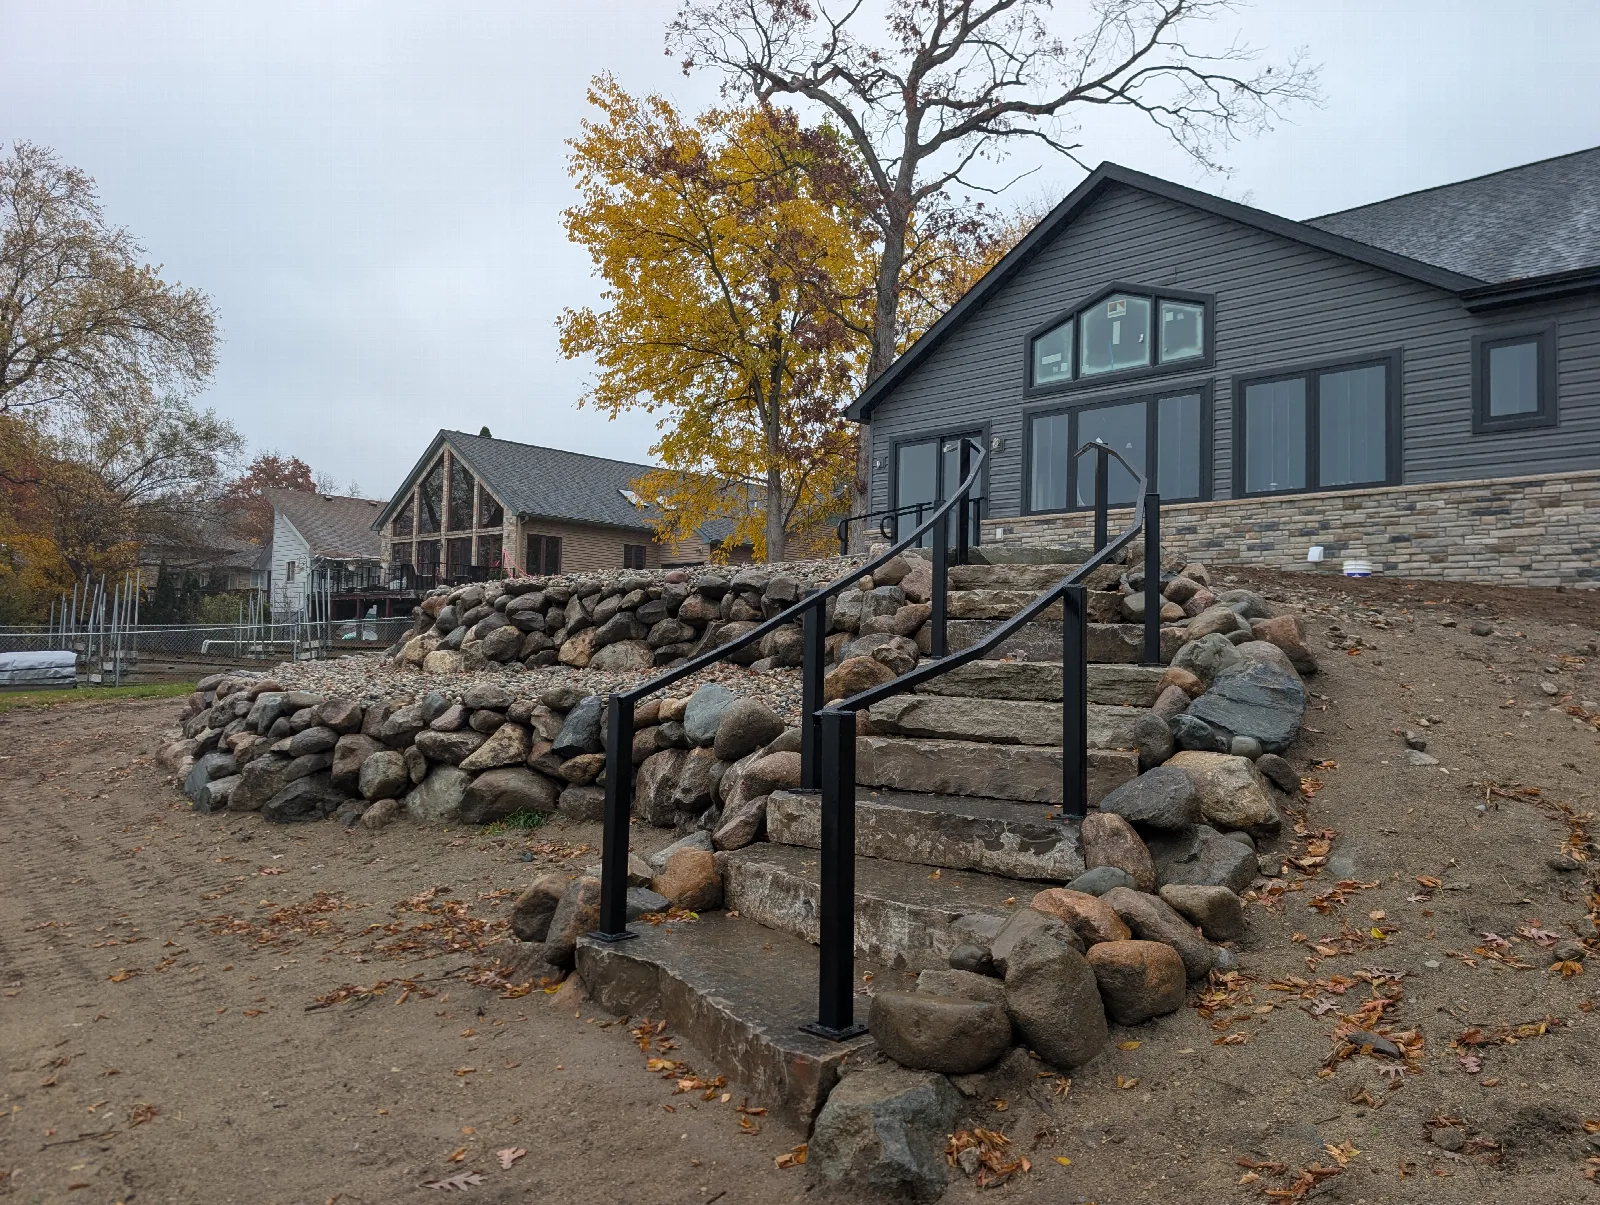
How do you turn a 9-foot drop into a usable lakeside patio? On a new-build lot in Whitmore Lake, Michigan, Seaside Seawalls installed a tiered fieldstone boulder retaining wall with two sets of ledge stone stairs and steel tube handrails. Each wall stays under 36 inches tall, and together they turn a natural 9-foot elevation drop into a level 25′ x 20′ patio area. The build took about two weeks.
Seaside Seawalls LLC builds retaining walls, seawalls and docks for waterfront homes across Whitmore Lake, Brighton, Howell, Pinckney and southeast Michigan.
Our team recently completed a tiered fieldstone boulder retaining wall with two ledge stone staircases in Whitmore Lake, Michigan. A builder brought us in for his customer. The lot had been vacant, a brand-new home was going up on it, and the house needed a waterside patio right off the back.
The catch was a natural 9-foot elevation drop between the door wall and the beach. Here’s how we turned that slope into level ground you can actually use.
Whitmore Lake: From Summer Cottages to Year-Round Homes
Whitmore Lake is a census-designated place in northern Washtenaw County, and it’s a little unusual on the map. The community straddles two counties (Washtenaw and Livingston) and two townships (Northfield and Green Oak). It takes its name from the all-season lake at its center, and the 2020 census counted 7,584 residents.
According to Washtenaw County’s history of the area, Whitmore Lake got its start as a summer vacation spot full of seasonal cottages. Over recent decades, most of those lakefront homes have become year-round residences. This lot sits on [PENDING: name of the lake or channel the lot fronts].
After a day on the water, Whitmore Lake Tavern on Main Street is worth a stop. It’s a family-friendly place serving pizza, burgers, salads and Mexican-style dishes, and its patio and deck look out over Whitmore Lake. For more on the lake itself, see Northfield Township’s Whitmore Lake page.
How Do You Turn a 9-Foot Drop Into a Patio?
Short answer: On this job, we didn’t ask one tall wall to hold back the whole hill. We split the grade into short fieldstone tiers, kept every wall under 36 inches tall, and built both staircases right into the system.
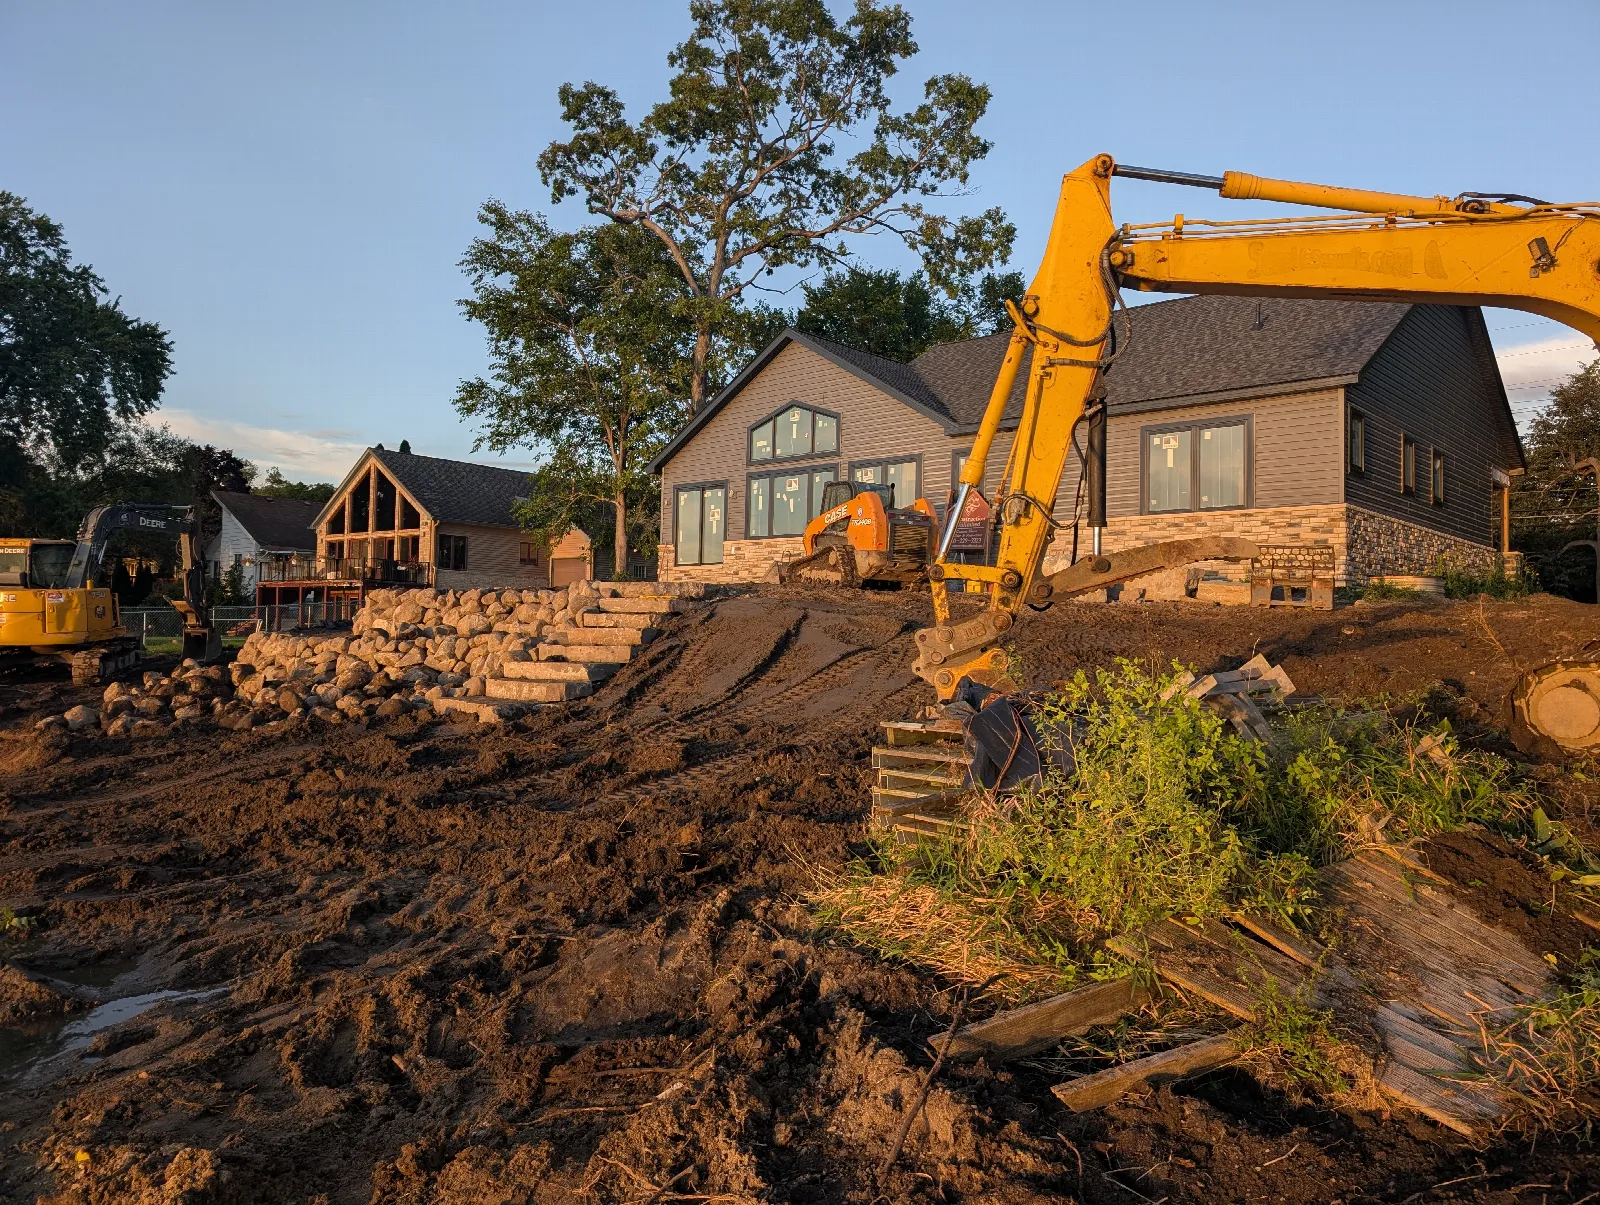
That’s the logic behind a tiered layout. Each tier steps back from the one below it, so each short wall holds only its own step of the grade. No single tall face has to carry the whole slope. From the water, it also looks like the land stepped down on its own.
This job needed no permits. Here’s how our Michigan retaining wall crew put it together:
- Lay out the tiers. Breaking 9 feet of drop into short walls, each under 36 inches, is the design decision everything else depends on.
- Set the fieldstone. Heavy boulders form each tier and give the wall a natural look that suits a Michigan shoreline.
- Build the stairs into the wall. One set of ledge stone steps comes up from the beach and another rises to the door wall, so there’s a stone path from the sand to the house.
- Level the top. Without a level pad, a patio off the back of a lakefront house is just a nicer-looking slope.
- Finish with steel rails. Stone steps between a beach and a house see wet feet and sandy shoes, so a handrail on each side earns its keep.
What Went Into the Wall
- Fieldstone boulders for the tiers
- Ledge stone slabs for both sets of steps
- 2NS sand, base aggregate and concrete for the work you don’t see once the stone is in
Custom Steel Handrails on Both Stairways
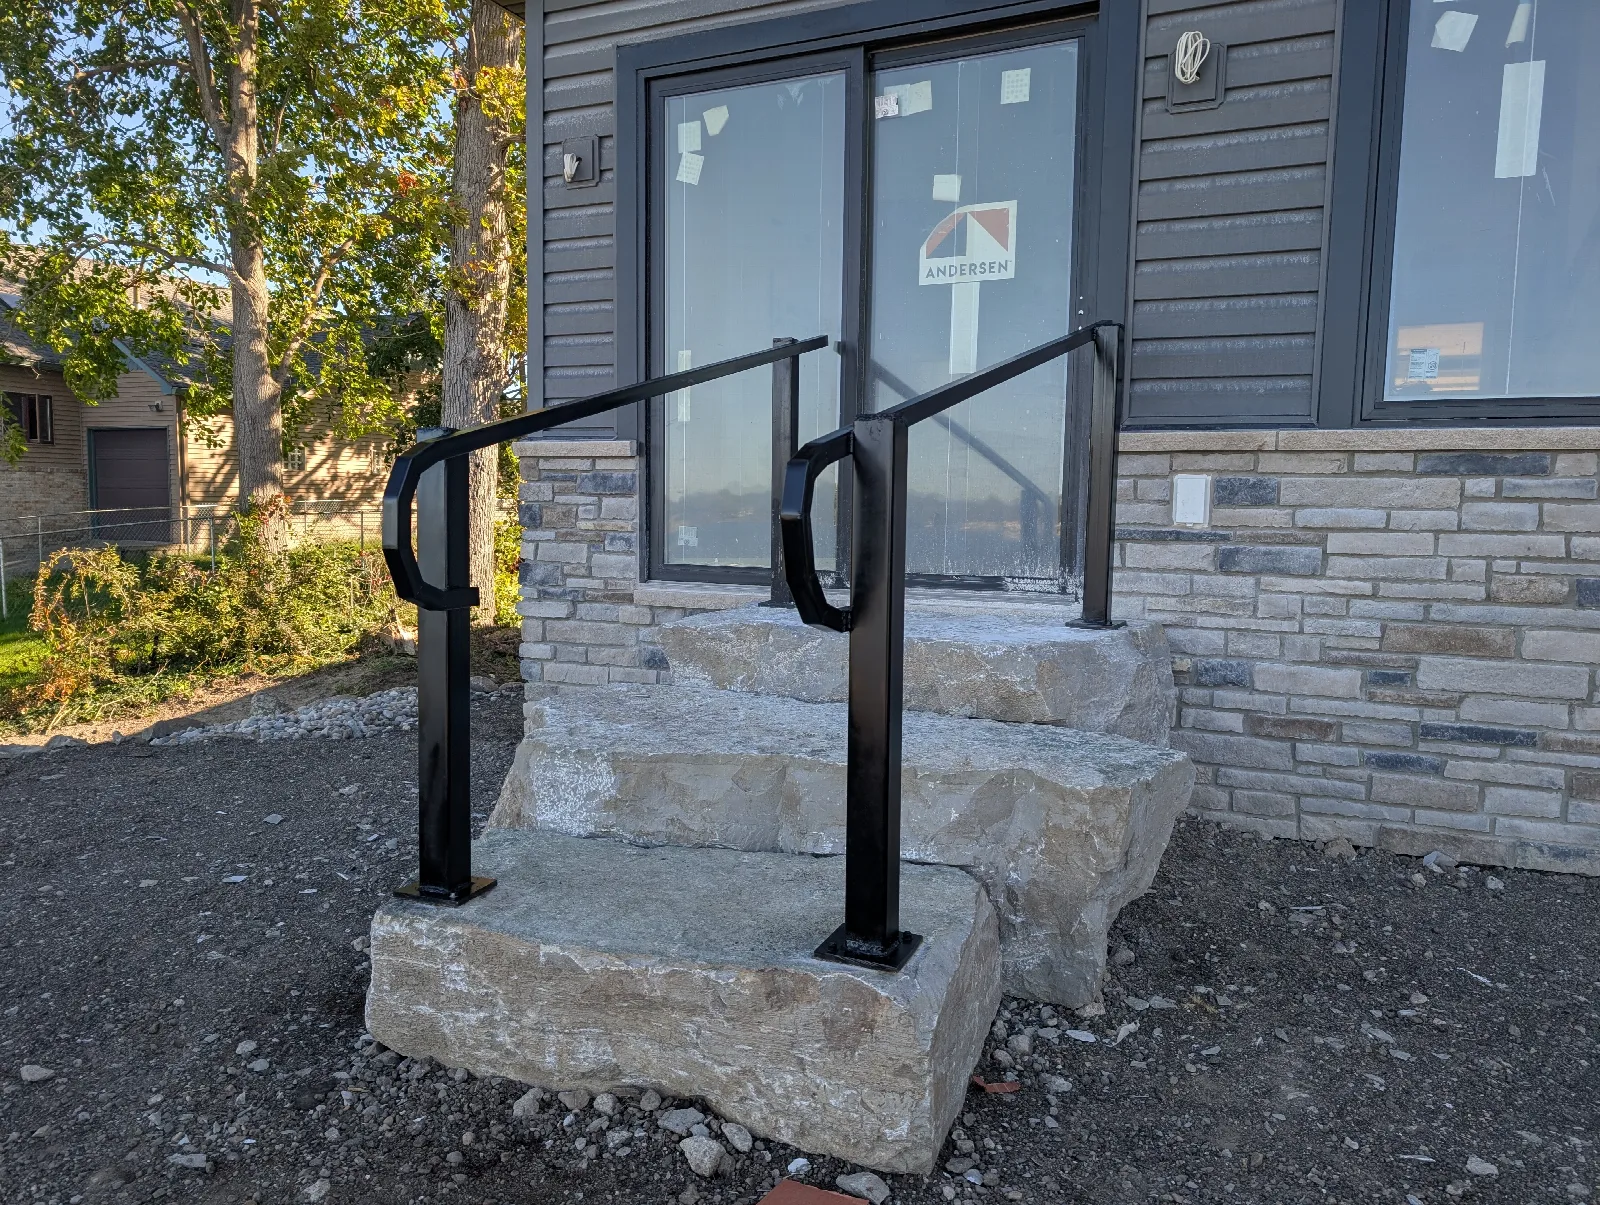
The builder also contracted us to create, supply and install a square steel tube handrail system on both sides of both staircases. Steel is everyday work for a seawall company, so the whole job, stone and steel, stayed with one crew.
Square tube gives you a clean line that looks right next to rough-cut stone and the home’s dark siding.
Why Fieldstone Suits a Lakefront Grade
A retaining wall’s job is to stop soil from moving downhill and keep it in place season after season. On a lakefront lot, the ground between the house and the beach goes through a Michigan freeze and thaw and a spring of rain every year, so that job never stops. Fieldstone does the work and looks like it has always been there, which is exactly what you want on a shoreline.
And the result is the whole reason the job existed: a natural 9-foot elevation drop turned into a usable, level 25′ x 20′ patio area right off the house.
A Level 25′ x 20′ Patio in About Two Weeks
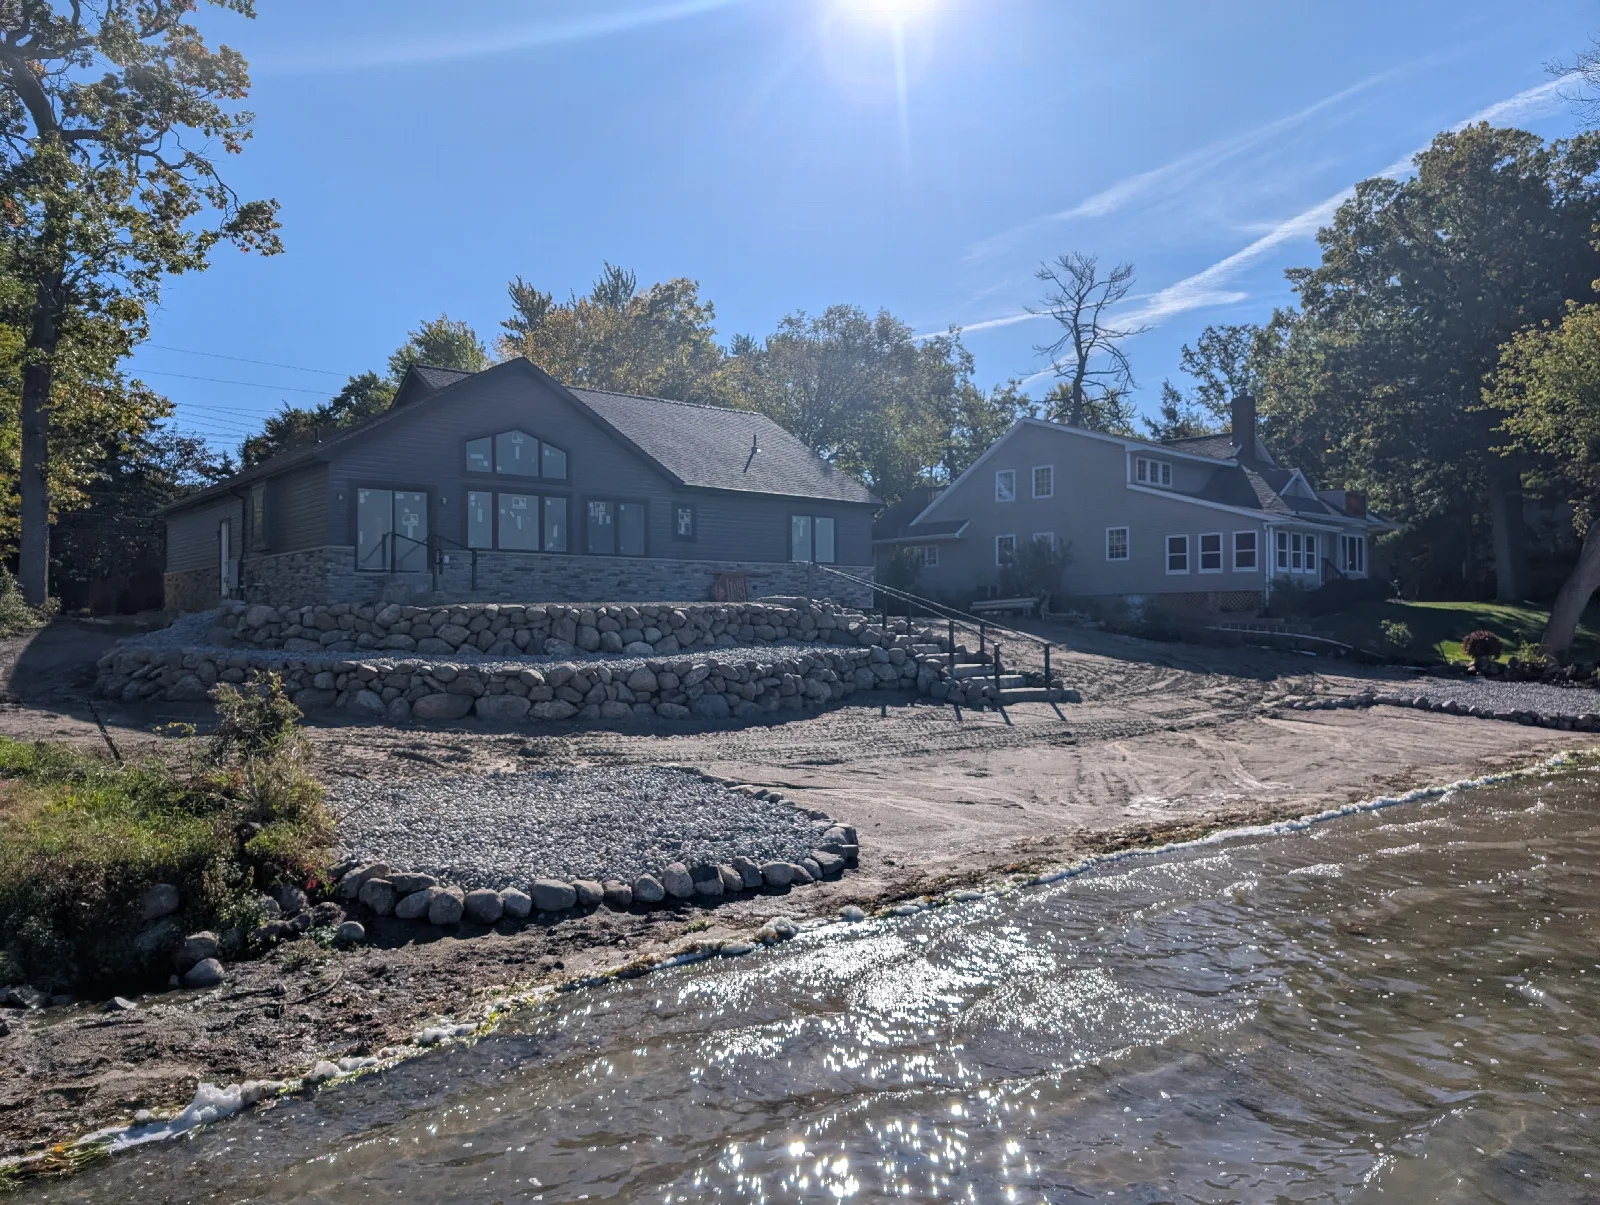
From start to finish, the wall and stair system took about 2 weeks. In that time, 9 feet of natural drop became a 25′ x 20′ level patio area, two stone staircases and four runs of steel handrail.
When we wrapped up, the builder who brought us in for his customer looked at us and said, “You know guys, this project you drew up from nothing turned out incredible!” Coming from a builder, we’ll take that one.
Why Seaside Seawalls?
We’re Michigan born and have been building on Michigan waterfronts since 2006, from residential walls like this one to large marina and commercial projects. Whether your property needs fieldstone, timber or steel retaining walls, a heavy-duty steel seawall, a permanent custom dock or a fresh sand beach, we’ll give it to you straight and build it to last. You can see more finished work in our project gallery or read more about our crew.
Got a slope between your house and the water that you can’t use? Reach out through our contact page for a free estimate, and we’ll give you a straight answer on what it’ll take.